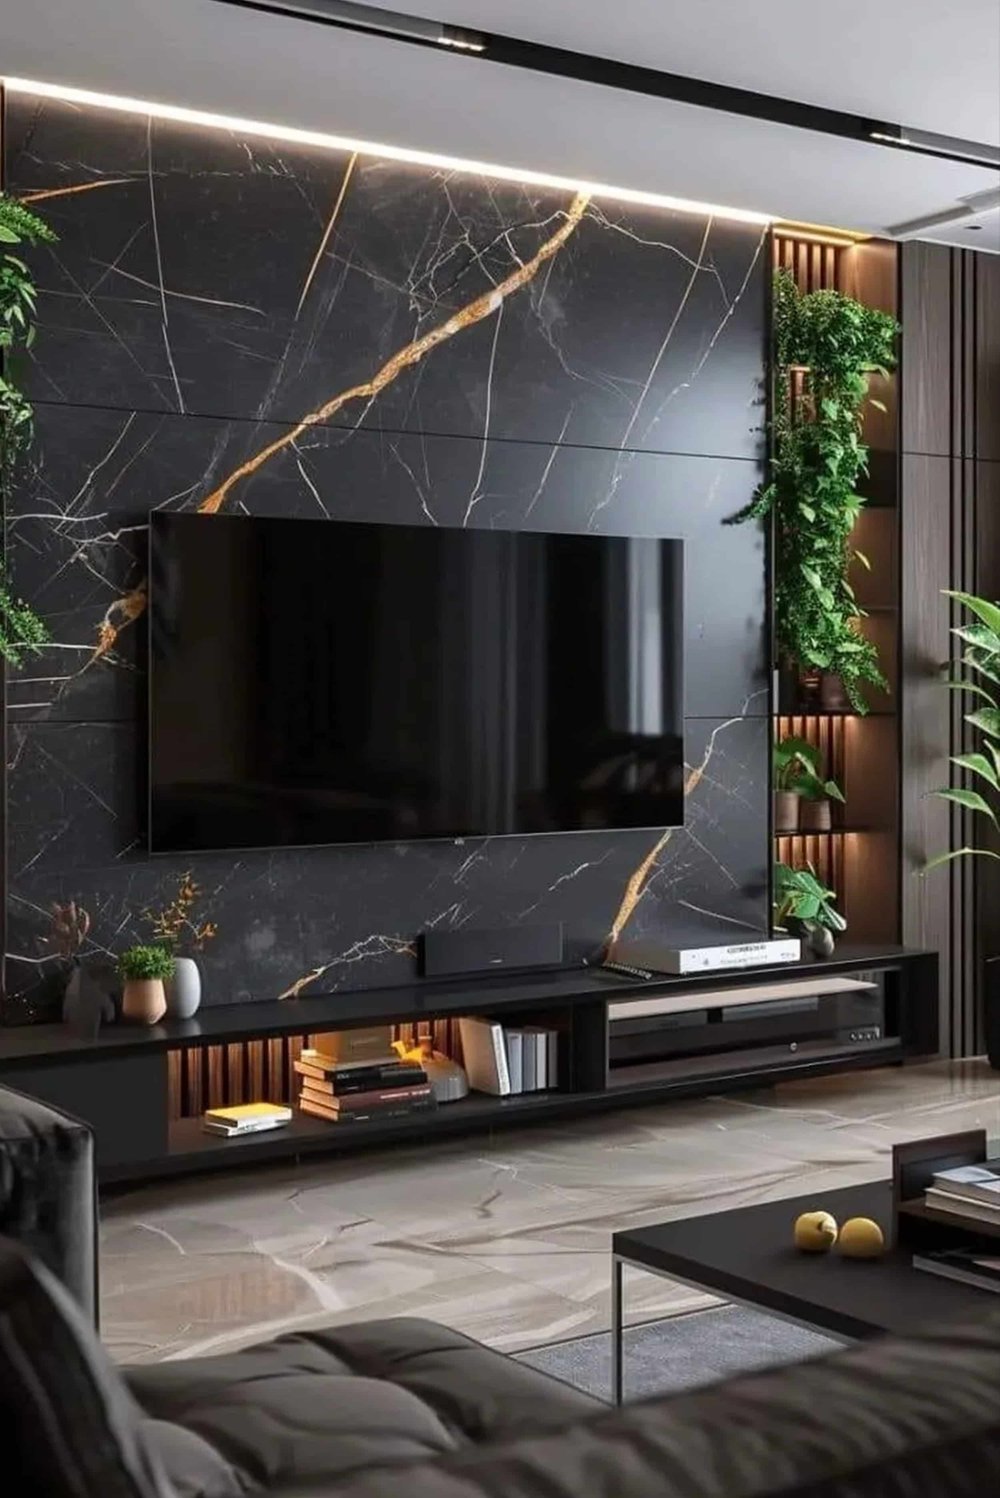
A remodel opens up your walls and ceilings for a few weeks. Once the drywall goes back up, running new cable gets harder, messier and more expensive. That short window is the best time to plan the technology you'll want in the house for years to come.
Here's what to plan, when to plan it and how we work with your builder to get it done.
Why the walls matter
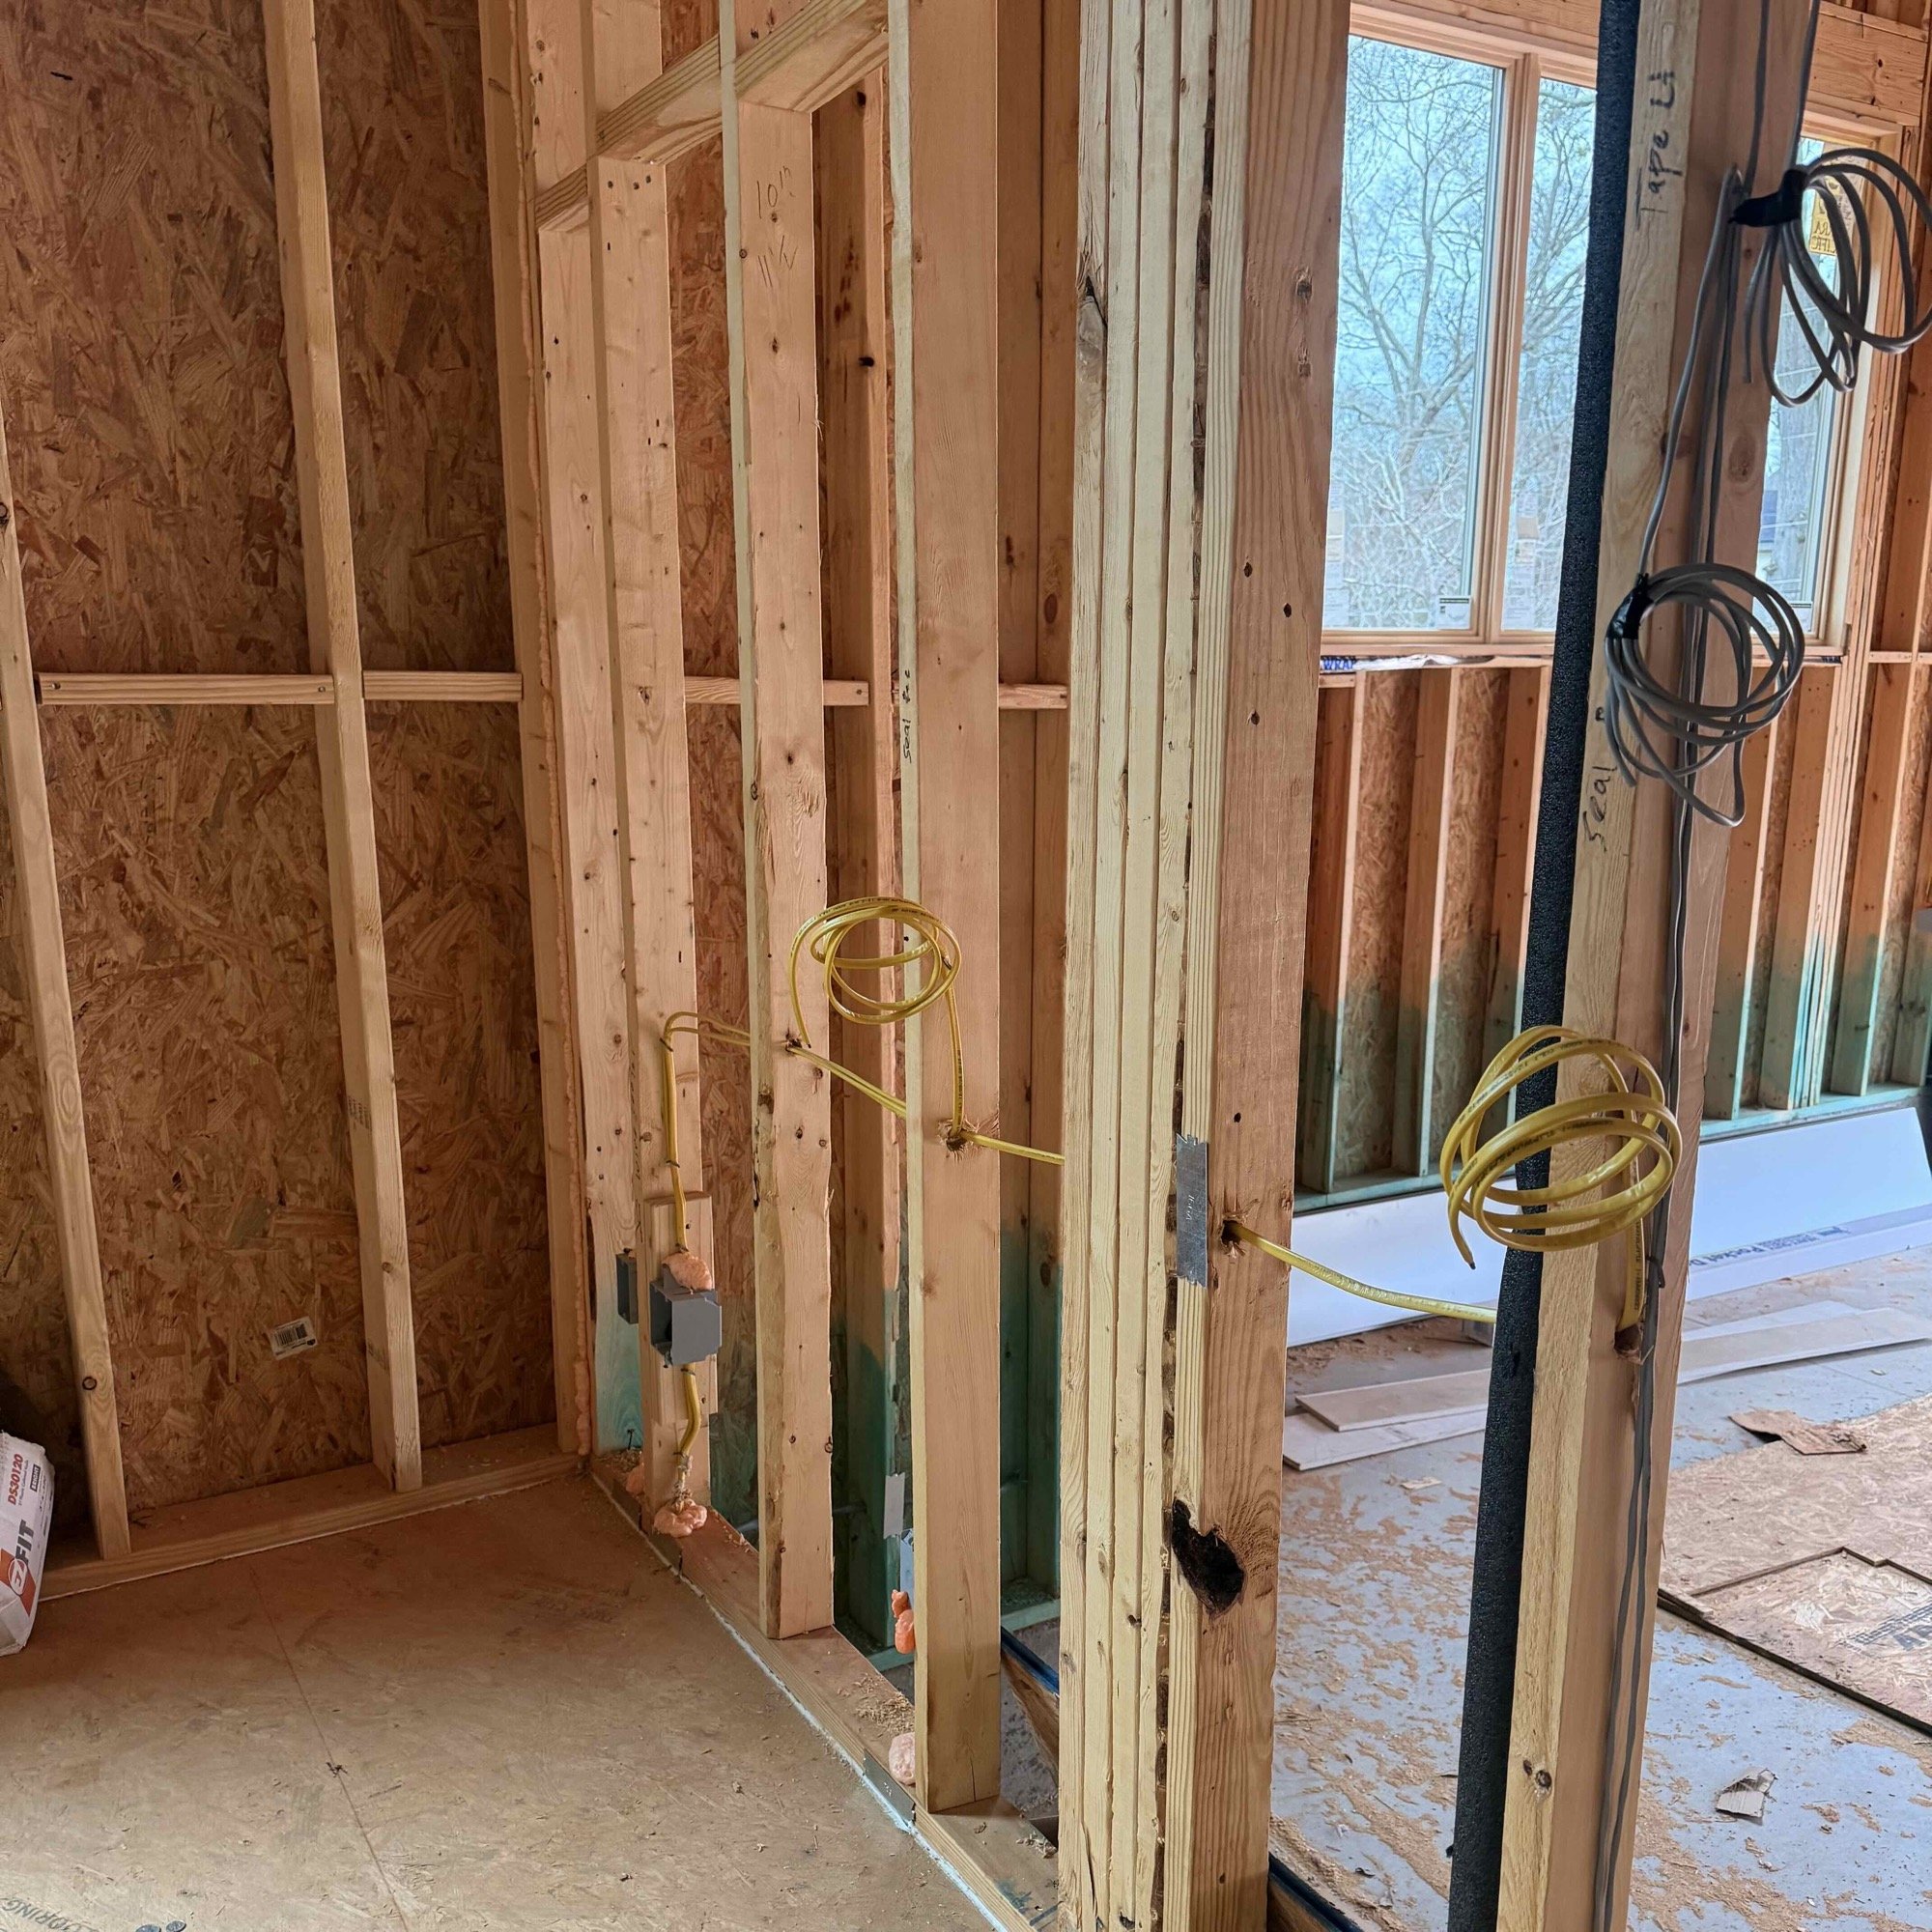
Smart home systems work best with a wired connection behind the scenes. Speakers in the ceiling, keypads by the door, motorized shades, TVs on the wall, cameras outside and the network that ties them together all need cable that runs from each room back to one central spot.
When the framing is open, we can run that cable cleanly. After the walls close, the same work means cutting, patching and painting, and some locations become hard to reach at all.
What to pre-wire
Even if you don't plan to install everything now, the cable is the part that's hard to add later. Here's what we run and where:
Network: Cat6 Ethernet cable to each TV, office and access point, for fast, steady Wi-Fi in every room
Speakers: speaker wire to in-ceiling and in-wall speaker locations by room, plus the patio or backyard, for whole-home audio
Keypads: control cable to engraved keypad locations by the doors and the bed for lighting and shades
Motorized shades: shade wiring at each window you might want to automate
TVs: Cat6 and a clean path behind every TV location so no cords show
Cameras and doorbell: Cat6 to the entries, the driveway and the yard
Touch panels: Cat6 to a spot in the kitchen or the main hallway for a wall-mounted screen
If you're not sure about a room, we can run cable there anyway. It's far easier to leave a wire unused than to add one after the walls close.
Where it all comes together
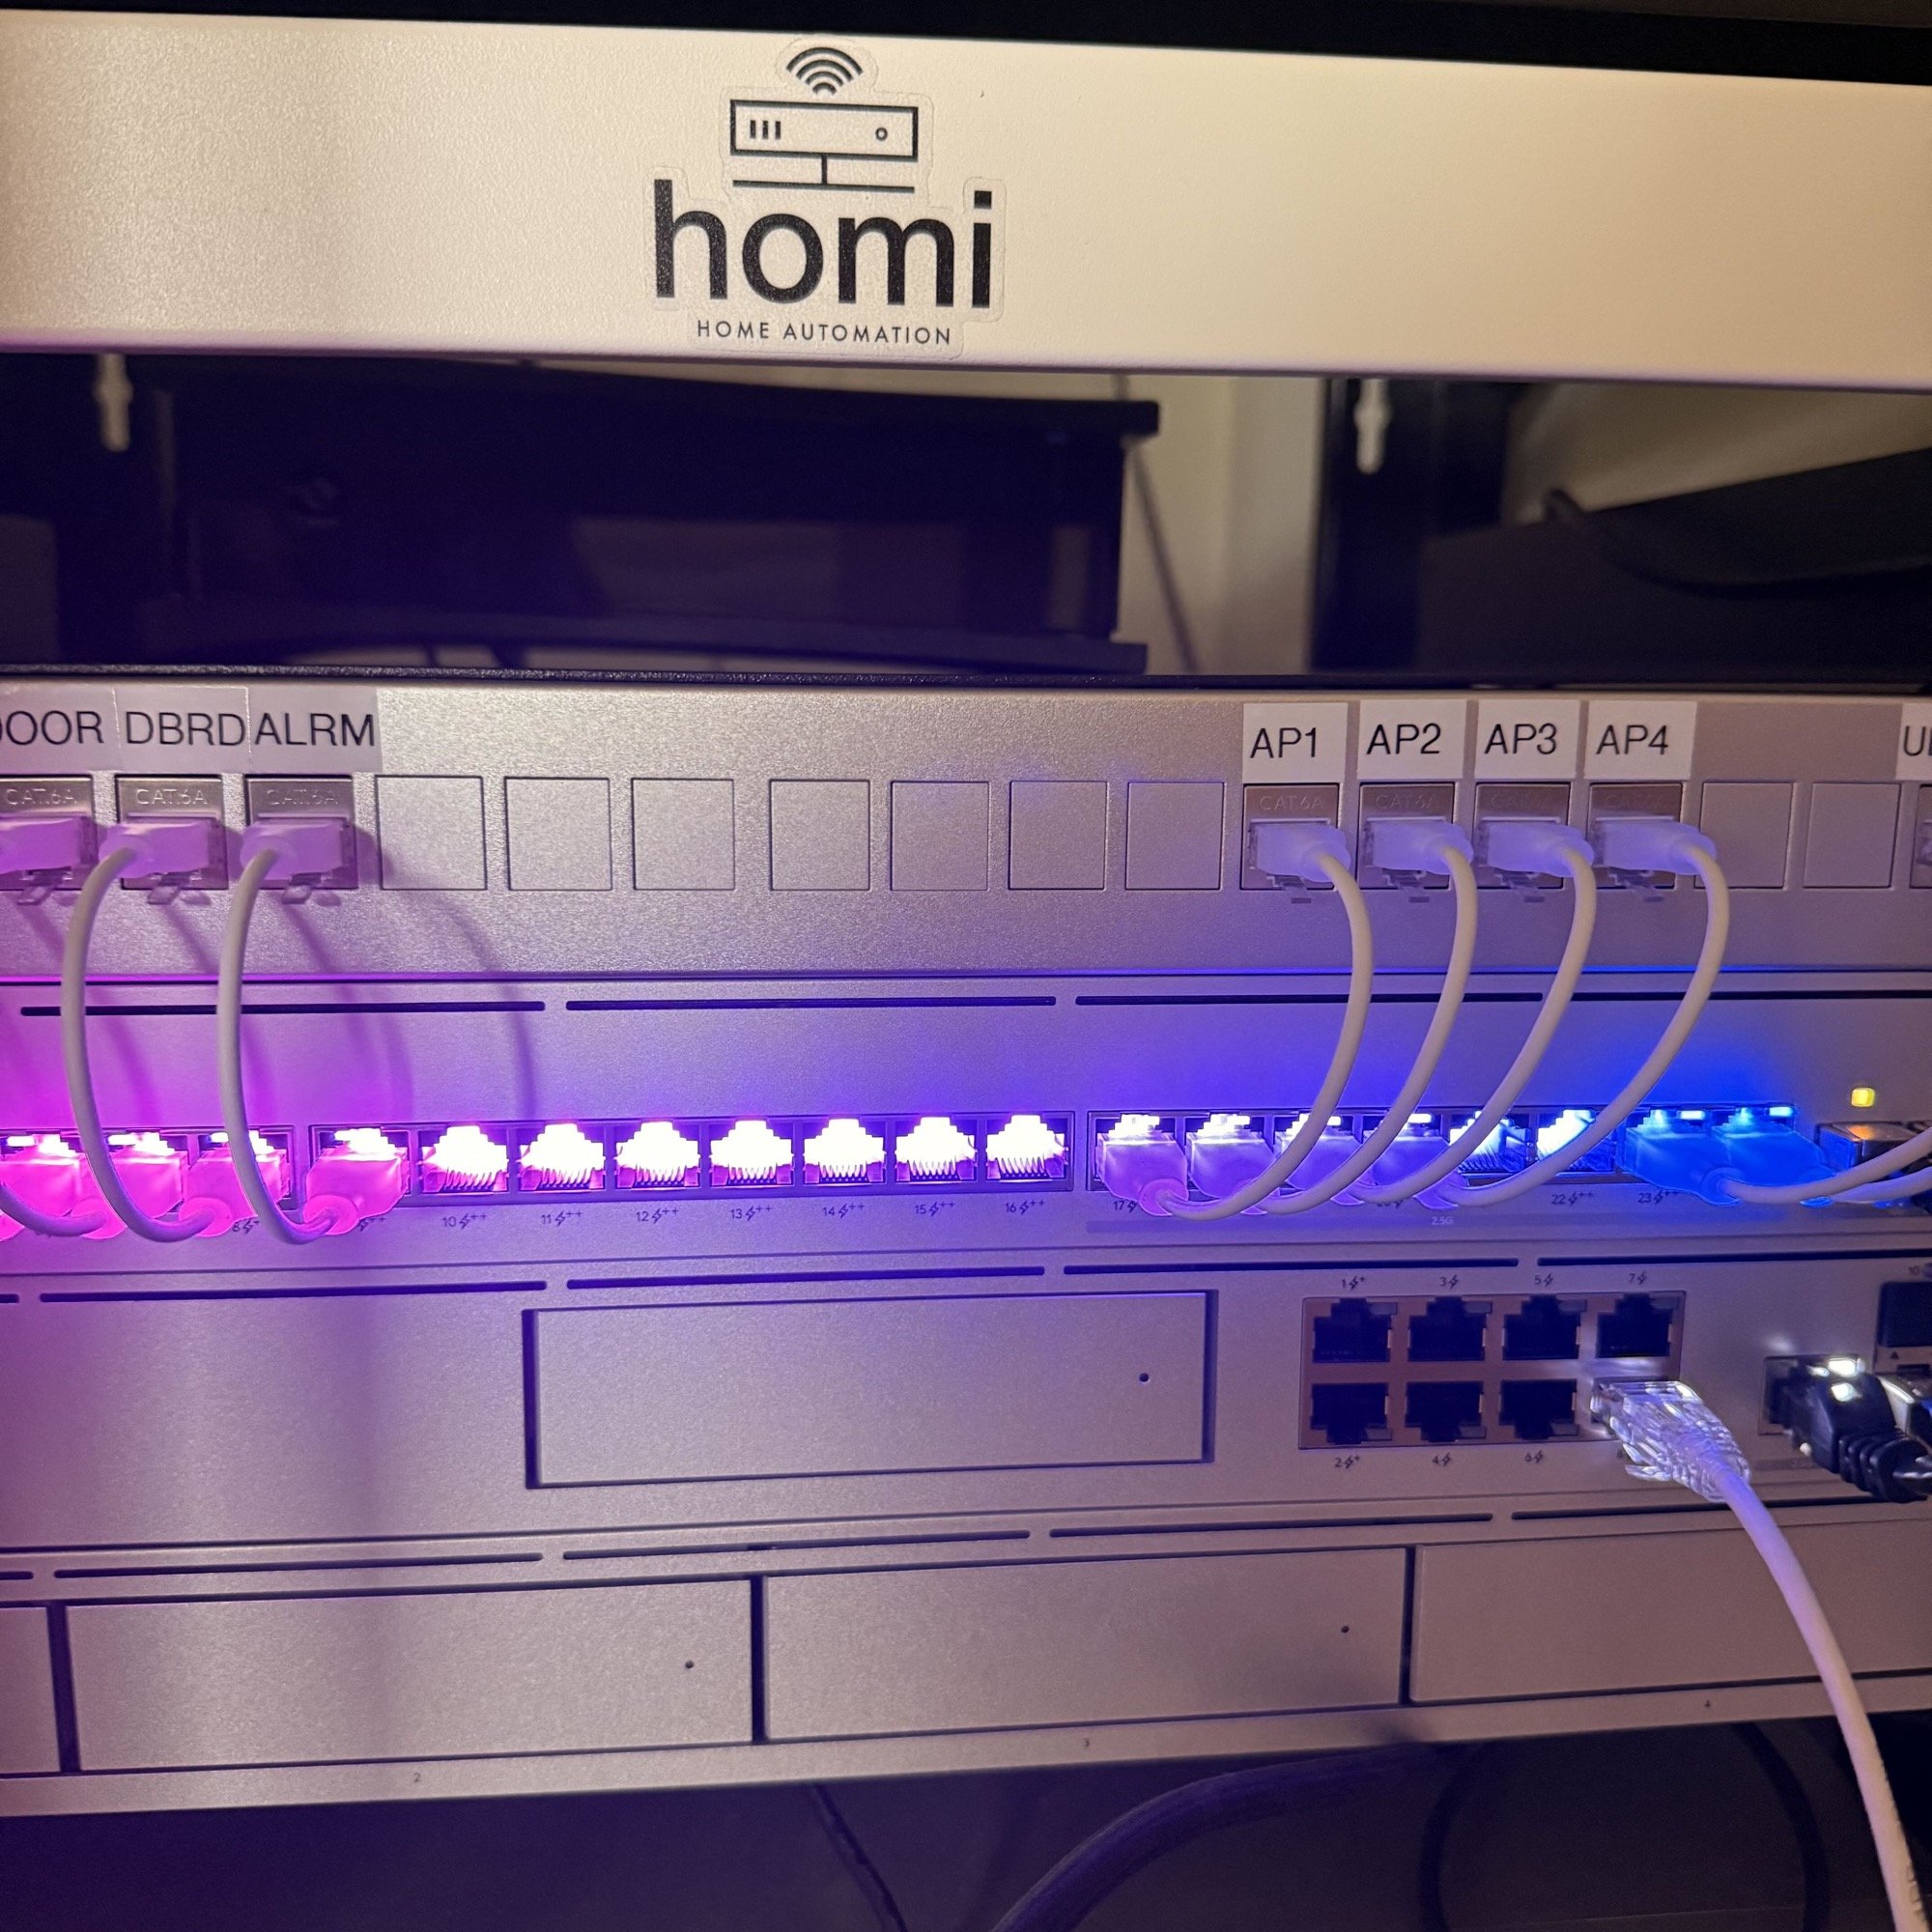
Every cable runs back to one central location, such as a closet or a utility room, where the equipment lives in a single labeled rack. It keeps everything out of sight, easy to service and ready to grow.
When to call us
The earlier, the better. Ideally, we meet during the design phase, when your architect and builder are finalizing plans, so the wiring plan fits the layout, the lighting plan and your furniture. At the latest, we need to know before the drywall goes up, while the framing is still open.
How we work with your team
Consultation. We walk the plans with you and learn how you'll use each room.
System plan. We mark every speaker, keypad, shade, TV, camera and access point location.
Coordination. We work with your builder, architect and interior designer so our work fits the schedule.
Pre-wire. We run and label every cable before the walls close.
Trim-out and programming. After the walls are finished, we install the equipment and set up your control system, so the whole home runs from one app, one remote and a keypad by the door.
Start with a free design consultation
Homi Home Automation is based in Sherman Oaks and plans smart homes across the San Fernando Valley and the Westside. We work with you, your builder and your designer so the wiring is in place before the walls close.